
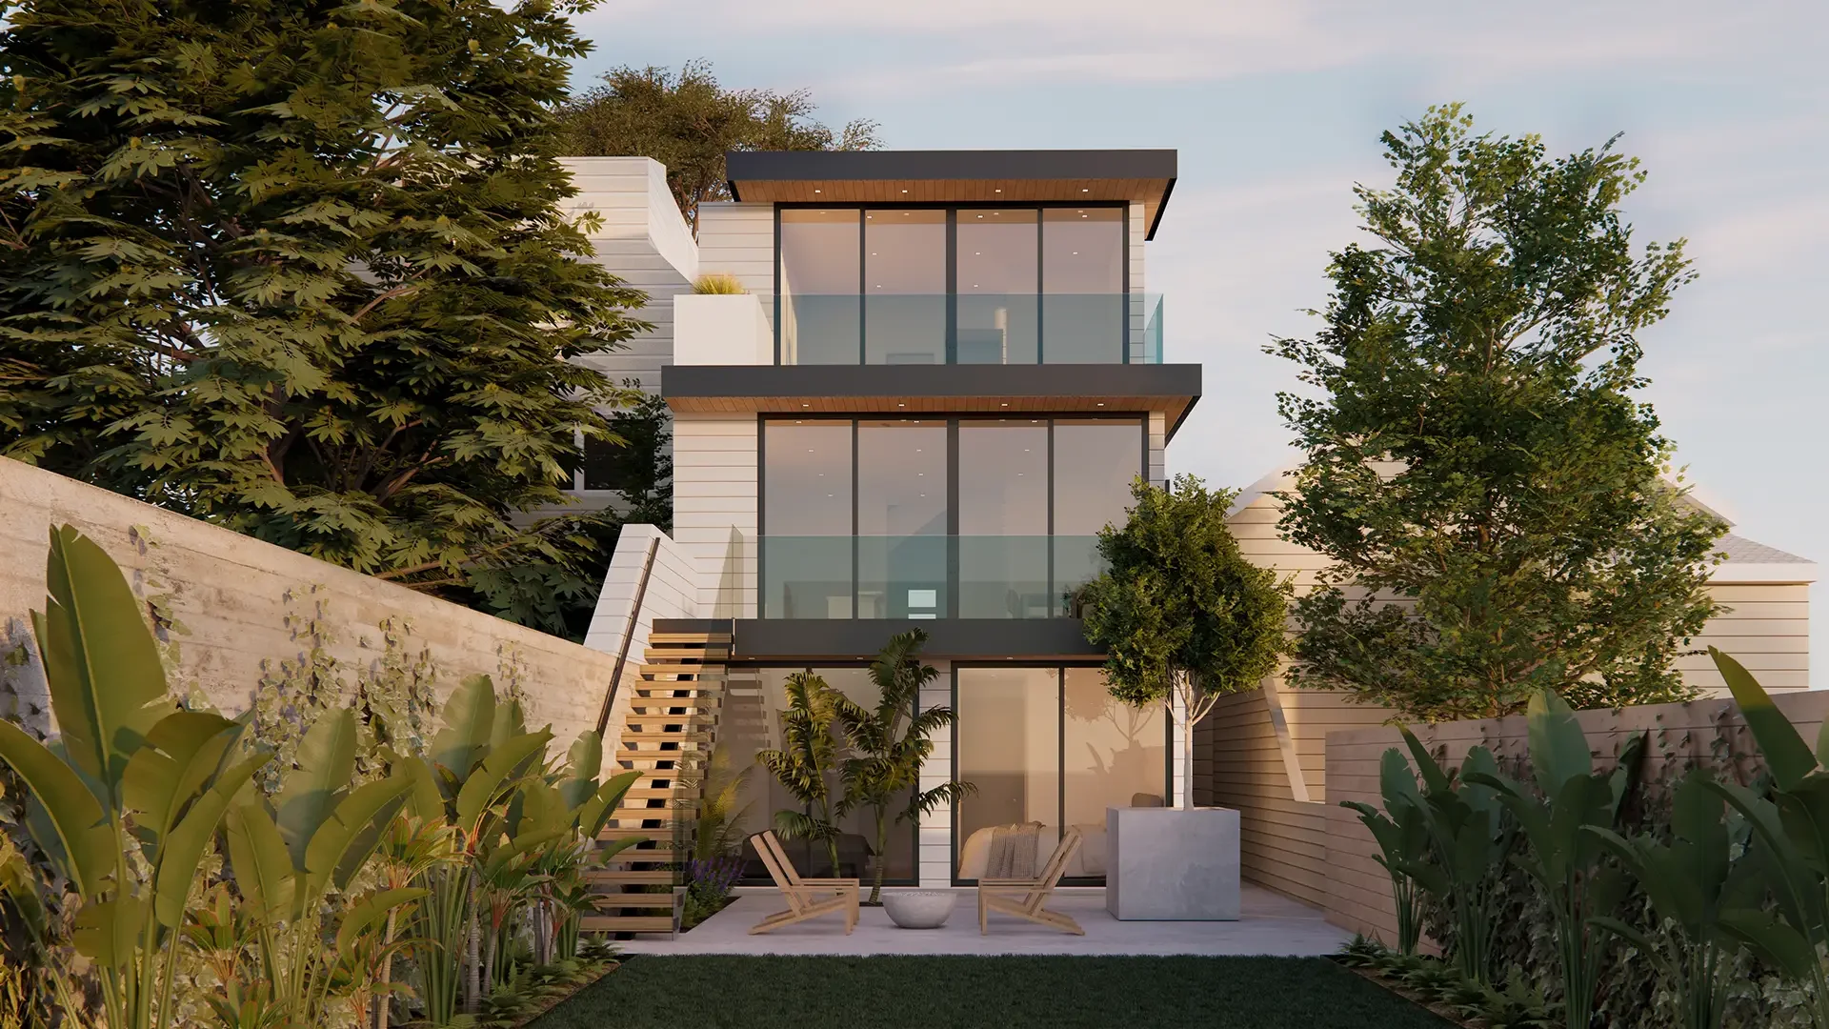
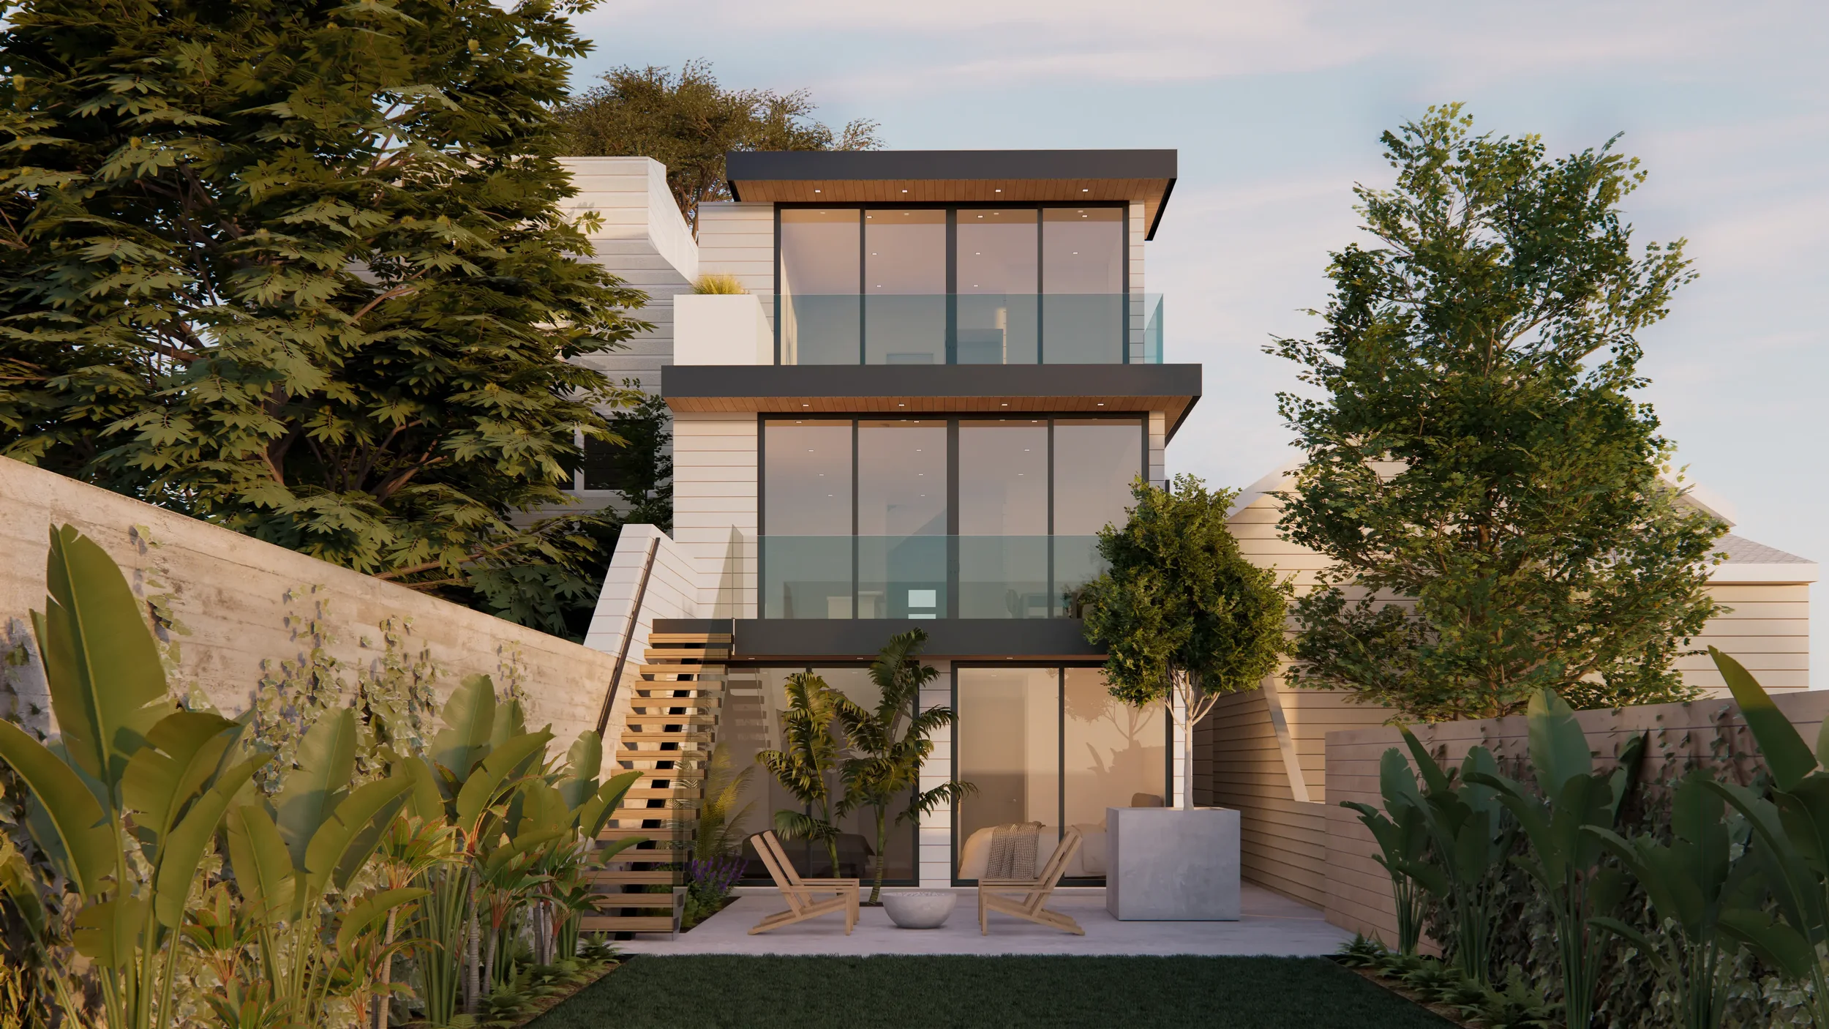
Noe Valley Residence focuses on the horizontal and vertical additions for an existing house. The project transforms it into a fully livable home with improved accessibility from the street, strengthened connections to the backyard patio and garden, an intricately detailed waterproofing and drainage system, and naturally lit and ventilated spaces.
The redesigned basement accommodates new bedroom suites, each opening directly to the rear garden to create bright, calm sleeping environments. Other basement spaces, including the garage and smaller bedrooms, benefit from improved accessibility from the street. The upper levels host the primary living areas, including lounges, a kitchen, and outdoor deck spaces. Each floor is designed to maximize natural light, promote ventilation, and offer views of the backyard. The exterior decks feature carefully detailed overhangs that conceal gutters and integrate seamlessly with the drainage system—protecting the building envelope while elegantly reinforcing the home’s strong indoor–outdoor relationship.
Noe Valley Residence centers on new horizontal and vertical additions that extend the house toward the garden. These additions transform the existing structure into a more comfortable and livable home. A series of stepped decks creates inviting outdoor areas, while the generously glazed facade allows for a bright and calm indoor environment.
The horizontal addition at the lower level expands the basement to accommodate new bedroom suites that open directly onto the garden. The vertical additions above introduce new living areas—including lounges, a kitchen, and outdoor decks—that capture daylight, promote ventilation, and frame views of the backyard. Deep overhangs define each floor, concealing the gutters and lending the elevation a clean, modern appearance. Together, the new design elegantly emphasizes the home’s strong connection between inside and outside.